
Palatine Germans settled the seven dorfs (farm villages) in the Schoharie Valley during the early 1700’s. This house was located on Bouck’s Road two miles north of Middleburgh in Hartmann’s Dorf. The dorf was named after Hartman Windecker who was a listmaster originally authorized to draw tools and supplies from the Royal government for his followers.
The house was dismantled and moved to its present location between 1977 and 1978.
An Introduction to the Flurkuchenhaus
The Bouck/Godigheit House, also known as Hartmann’s Dorf House, is an example of an eighteenth-century German dwelling design known as a Flurkuchenhaus. This architectural style was once common in the Schoharie Valley and was later carried westward into the Mohawk Valley of New York and southward into the Tulpehocken Valley of Pennsylvania, now Berks County, as Palatine immigrants moved into these regions.
Today, Hartmann’s Dorf House is one of only three known surviving examples of this architectural style in Schoharie County.
What Does “Flurkuchenhaus” Mean?
The German term Flurkuchenhaus combines three words: Flur, Küche, and Haus, which translate literally as “hall,” “kitchen,” and “house.” While there is little ambiguity about the meanings of Küche (kitchen) and Haus (house), the word Flur has several possible interpretations.
Some reputable sources interpret Flur as an entryway or passage, making Flurkuchenhaus a “kitchen-entry house.” Other interpretations associate Flur with an open field or countryside. Related forms of the word can also refer to farmland, suggesting “country kitchen house” or “farm kitchen house” as alternative interpretations.
Of these possibilities, “hall-kitchen house” appears to be the most commonly accepted translation. It remains unclear, however, whether German immigrants from different regions of Germany understood or used the term differently.
Defining Characteristics
What distinguishes a Flurkuchenhaus is its open floor plan, sometimes referred to as a Continental Plan. The original construction of the Hartmann’s Dorf House reveals several characteristic features of this design.
Like the few other surviving examples in Schoharie County and the Mohawk Valley, the Hartmann’s Dorf House originally contained two principal rooms:
- Küche (kitchen): The main entrance opens directly into this room.
- Stube (parlor or stove room): An interior door connects the kitchen to this room, which served as the primary living and sleeping space.
Originally, the Stube was the larger of the house’s two principal rooms. It may have occupied as much as two-thirds of the main floor, although its original dimensions have not been definitively established. Sometime during the nineteenth century, the partition wall between the Stube and Küche was moved to enlarge the kitchen. This alteration was made when the house was adapted for use as a hop-drying kiln, changing the interior layout to suit its new agricultural purpose. The modification is an important reminder that historic buildings evolve over time. Although Hartmann’s Dorf retains defining features of the Flurkuchenhaus, changes made to accommodate later uses also form part of its history.
Research to date, although incomplete, suggests that the two-room Flurkuchenhaus found in New York may derive from building traditions in central and southern Germany. Many of the immigrants who settled in the Schoharie Valley between 1712 and the 1750s came from the Lower Palatinate, Baden, and Württemberg, regions located in what is now southwestern and southern Germany. Further research is needed to establish a definitive connection between these immigrants’ places of origin and the development of this particular house design in New York.
Foundation and Hillside Construction
A characteristic feature of the Flurkuchenhaus is its stone foundation built into a hillside. The foundation is exposed on the downslope side, where a half-cellar beneath the Stube can be accessed through a small exterior door. Hartmann’s Dorf House exhibits this feature.
The house’s original foundation was constructed of dry-laid limestone. During restoration, only the largest stones from the original foundation were transported for reuse. Much of the remainder of the house’s current foundation consists of stones salvaged from an outbuilding near the Dutch Reformed Church on Middlefort Road.
These stones have a significant history of their own. They originally formed part of the foundation of Johannes Becker’s stone house, the centerpiece of the Middle Fort from 1777 to 1788. Becker’s kitchen wing survived until shortly after the turn of the twentieth century. Some of its foundation stones were subsequently reused in the outbuilding near the church before being repurposed once again for the Hartmann Dorf House.
What the Walls Reveal
The Hartmann Dorf House’s walls contain sturdy vertical beams, known as studs, running along the interior perimeter. Each stud has a groove cut into its interior-facing side, with the grooves of paired studs facing one another. The spacing between these pairs is generally uniform throughout the interior, although several bays are narrower than others. Rough, narrow strips of wood, called lath, fit into the grooves. Once installed, these strips create a ladder-like framework extending from floor level to the junction of the wall and ceiling.
The lath supports the wall’s daub, a dried mixture of wet clay and straw that provides insulation and fills the spaces within the timber framework. Horsehair is also commonly found in traditional daub mixtures and may have helped bind the material together. On the exposed interior-facing surfaces of the original daub, several patches of whitewashed plaster skim coat remain. These surviving patches provide evidence of the house’s original interior wall treatment.
Whitewashing the walls served a practical purpose beyond appearance: it helped maximize the limited light available inside an eighteenth-century home. Light from candles and fireplaces was relatively weak, while natural sunlight entered through the doorway and windows. Whitewashed walls reflected both sources, helping to brighten the rooms and make the most of the available illumination. In an era before modern lighting, this simple treatment was an important way to improve interior visibility.
The Dutch Door
The original entrance door was a double-leaf Dutch door, divided horizontally so that its upper and lower halves could be opened or closed independently. The door currently on the house is a reproduction of the original, including reproduction hand-forged iron hinges based on the originals.
This design offered several practical advantages. The lower half could remain closed to keep infants and toddlers inside and nuisance animals out, while the upper half remained open to admit fresh air. Ventilation was a constant concern in homes where cooking and heating depended on open fires. The Dutch door provided a simple way to improve airflow while maintaining a degree of security and separation between the household and the outdoors.
Dating Evidence
The house has a single entrance, which opens directly into the Küche, or kitchen. Evidence discovered before the house was removed from its original location suggests that the kitchen floor may originally have been made of stone, with wooden planks added at a later date. A small section of what may have been this later flooring was removed for dendrochronological testing, a scientific method of dating wood by examining its annual growth rings. The test dated the floorboards to 1786. This finding provides an important chronological reference point for the Hartmann’s Dorf House, but it does not necessarily establish the exact year in which the house was built. If the boards were added over an earlier stone floor, the house itself could be older.
Could the House Pre-Date the American Revolution?
The Hartmann’s Dorf House originally stood on a hillside at the eastern end of Bouck Road in the Town of Middleburgh, off Route 30. Its location appears to have been sufficiently removed from the route taken by Sir John Johnson’s column as it advanced through the Schoharie Valley on October 17, 1780, that the house may have escaped destruction by fire.
No other known incidents associated with the American Revolution, or the documented flood history of the area, including a major flood in 1784, have been identified that would clearly indicate the house was threatened at its original location. These circumstances leave open the reasonable possibility that the Hartmann’s Dorf House was built before the Revolution. Determining how much earlier, however, would be speculative without the discovery of additional historical documentation. The 1786 dendrochronological date therefore establishes a useful point of reference, while the possibility of an earlier construction date remains unresolved.
Preserving an Important Architectural Record
The Bouck/Godigheit House offers a valuable glimpse into the building traditions brought to the Schoharie Valley by German-speaking immigrants during the eighteenth century. Its two-room plan, hillside foundation, timber framing, lath-and-daub walls, and practical approach to lighting and ventilation illustrate how early settlers adapted European architectural traditions to their new surroundings.
The house also preserves evidence of later changes, including the reuse of historic foundation stones and the enlargement of the kitchen for agricultural purposes. Together, these features connect the Hartmann’s Dorf House not only to the history of German settlement in the region but also to the changing needs of the families and communities that shaped its development.
Although questions remain about the house’s precise construction date and the regional origins of its architectural design, the Hartmann’s Dorf House remains a rare and significant survivor of the Flurkuchenhaus tradition in Schoharie County.
Re-Creating Lath and Clay Wall-Filling
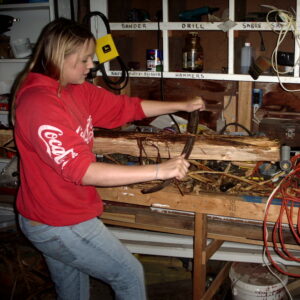
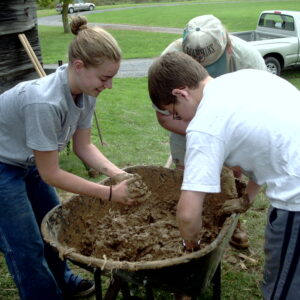
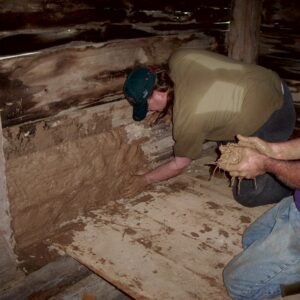
In September 2004, volunteers undertook the hands-on task of re-creating the traditional lath and clay wall-filling technique, using historically appropriate materials and methods.
The process began with splitting strips of lath from ash logs using wedges. The bark was then removed using a drawknife, and each strip was cut to the appropriate length and tapered at both ends so it could fit securely into the existing grooves in the original wall posts.
Clay was excavated from a nearby field and mixed with chopped straw to create the traditional wall-filling material. Once prepared, the clay mixture was hand-pressed onto both sides of the lathing, filling the spaces within the wall framework.
Through this work, volunteers recreated an early building technique, gaining firsthand experience with the materials, tools, and craftsmanship used in traditional construction. The project helped preserve an understanding of historic building practices while demonstrating the skill and labor involved in constructing walls using lath and clay.
Fireplace Construction
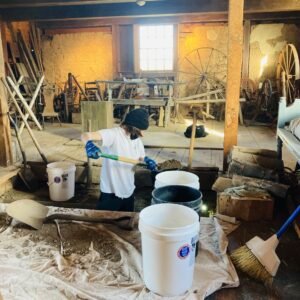
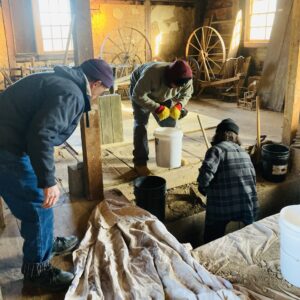
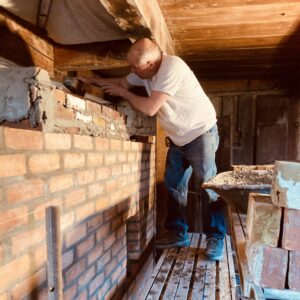
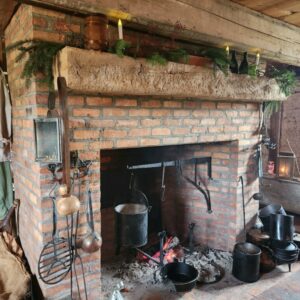
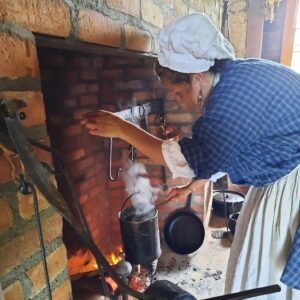
In 2019, a fireplace was added to the building, combining practical modern construction methods with traditional materials and finishes.
The bulk of the fireplace’s interior structure was built using 8-inch, two-core concrete blocks. This provided the stability and solid construction needed for a durable fireplace while offering a potentially lighter alternative to solid brick or stone. Using concrete block for the interior also helped keep construction costs down, avoiding the expense of building the entire fireplace out of brick or stone.
The hearth was finished with a facade of reclaimed old red brick. Brick was chosen as a more economical alternative to stone, offering a more uniform appearance while requiring less labor to install. A hardwood lintel completed the fireplace, adding a traditional architectural element and a natural warmth to the overall design.
The finished fireplace reflects a balance between structural practicality, cost-conscious material choices, and traditional character, creating a lasting feature that complements the building.